← Back

Residential

Flat

Harshil and Chaitali

Client

Harshil and Chaitali

Project type

Flat

Area

To be confirmed

Location

To be confirmed

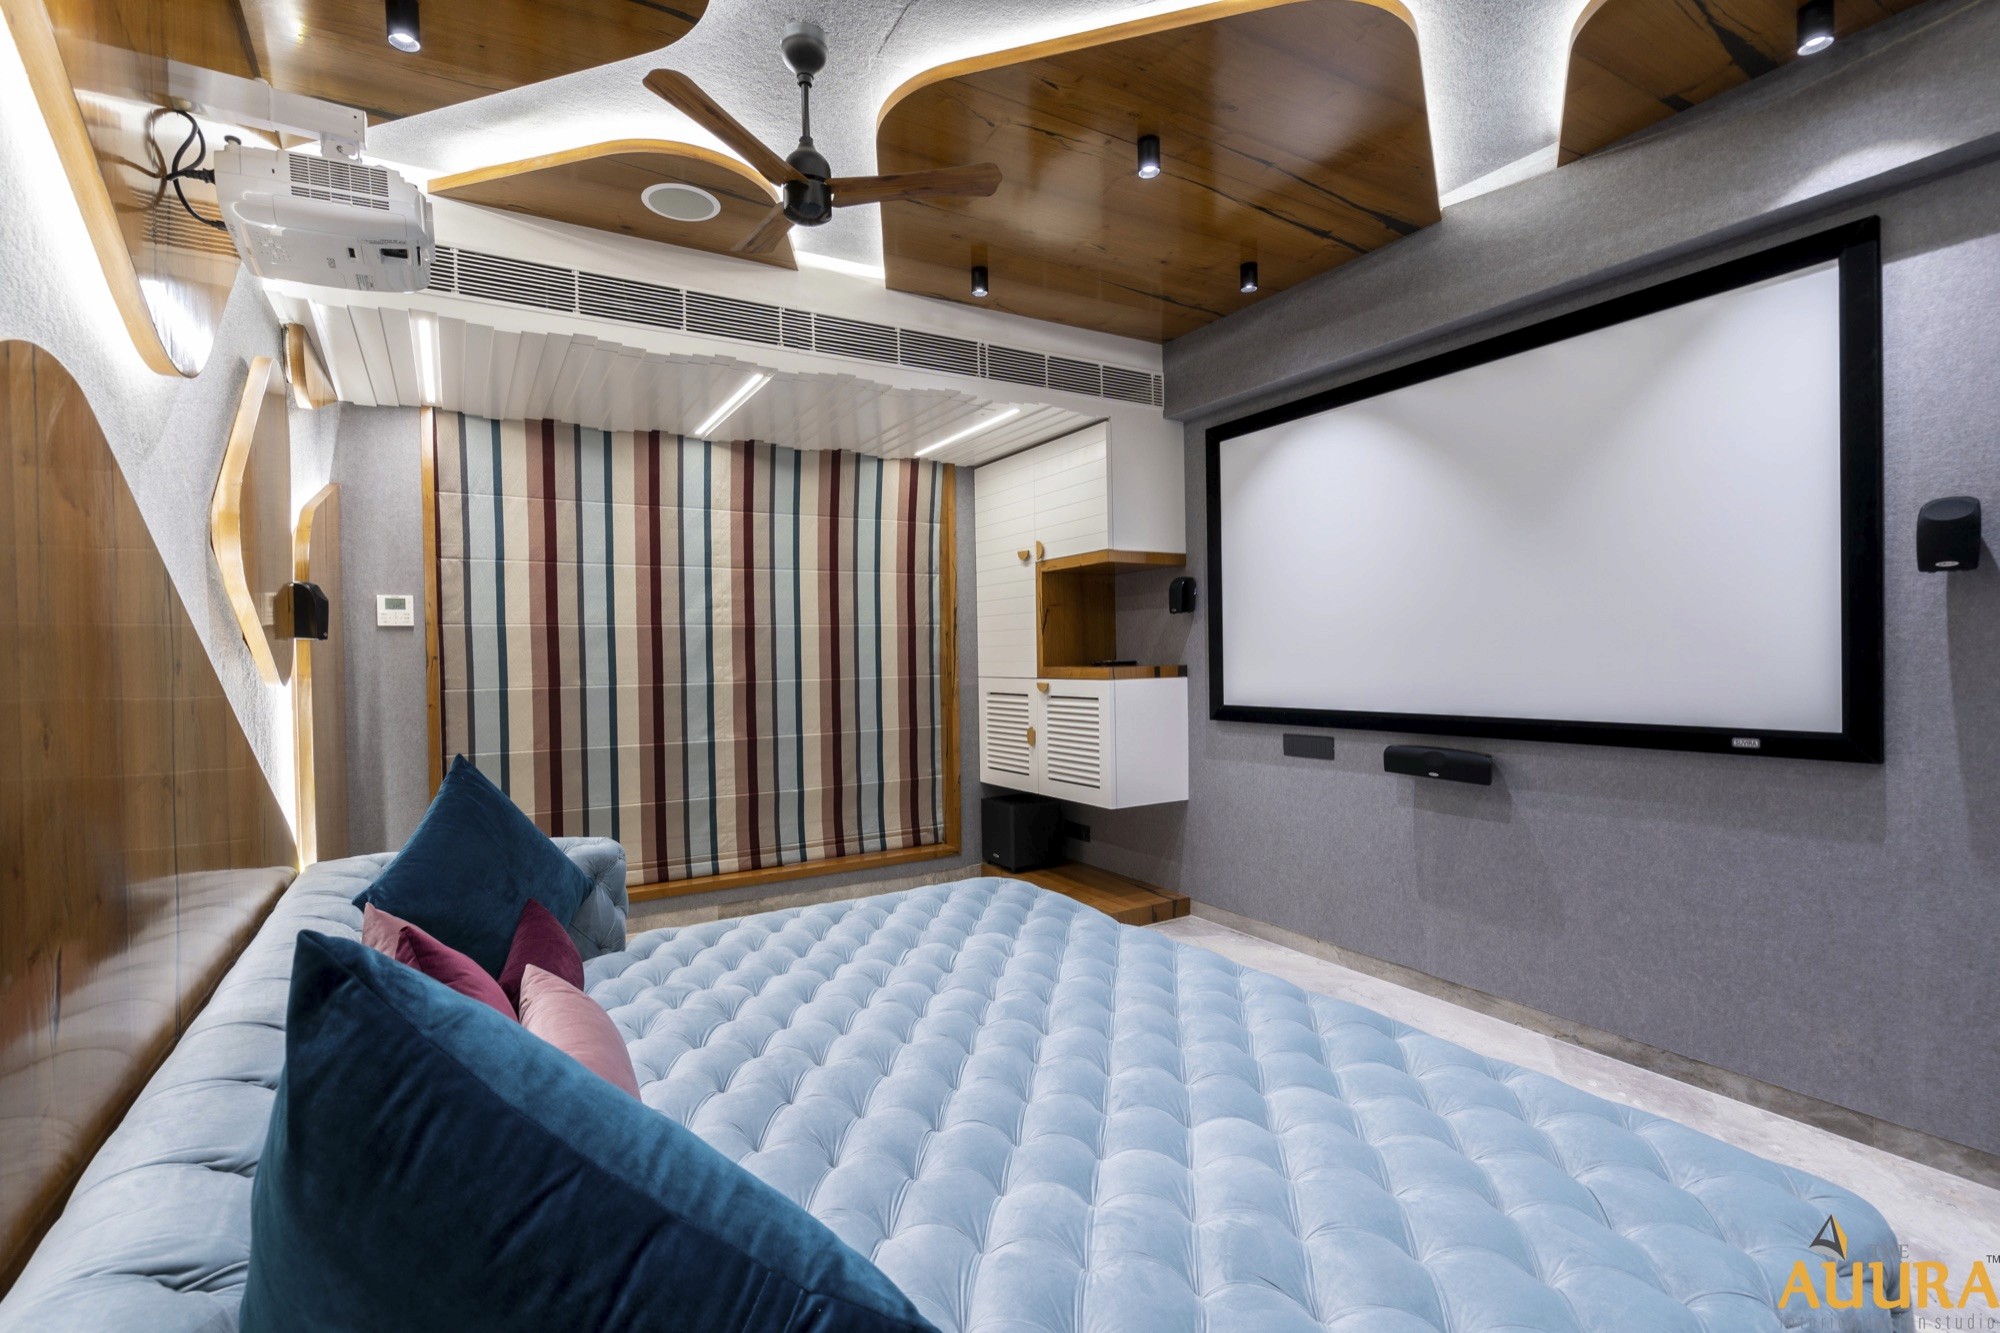
Harshil and Chaitali: flat interior by The Auura, photo 2
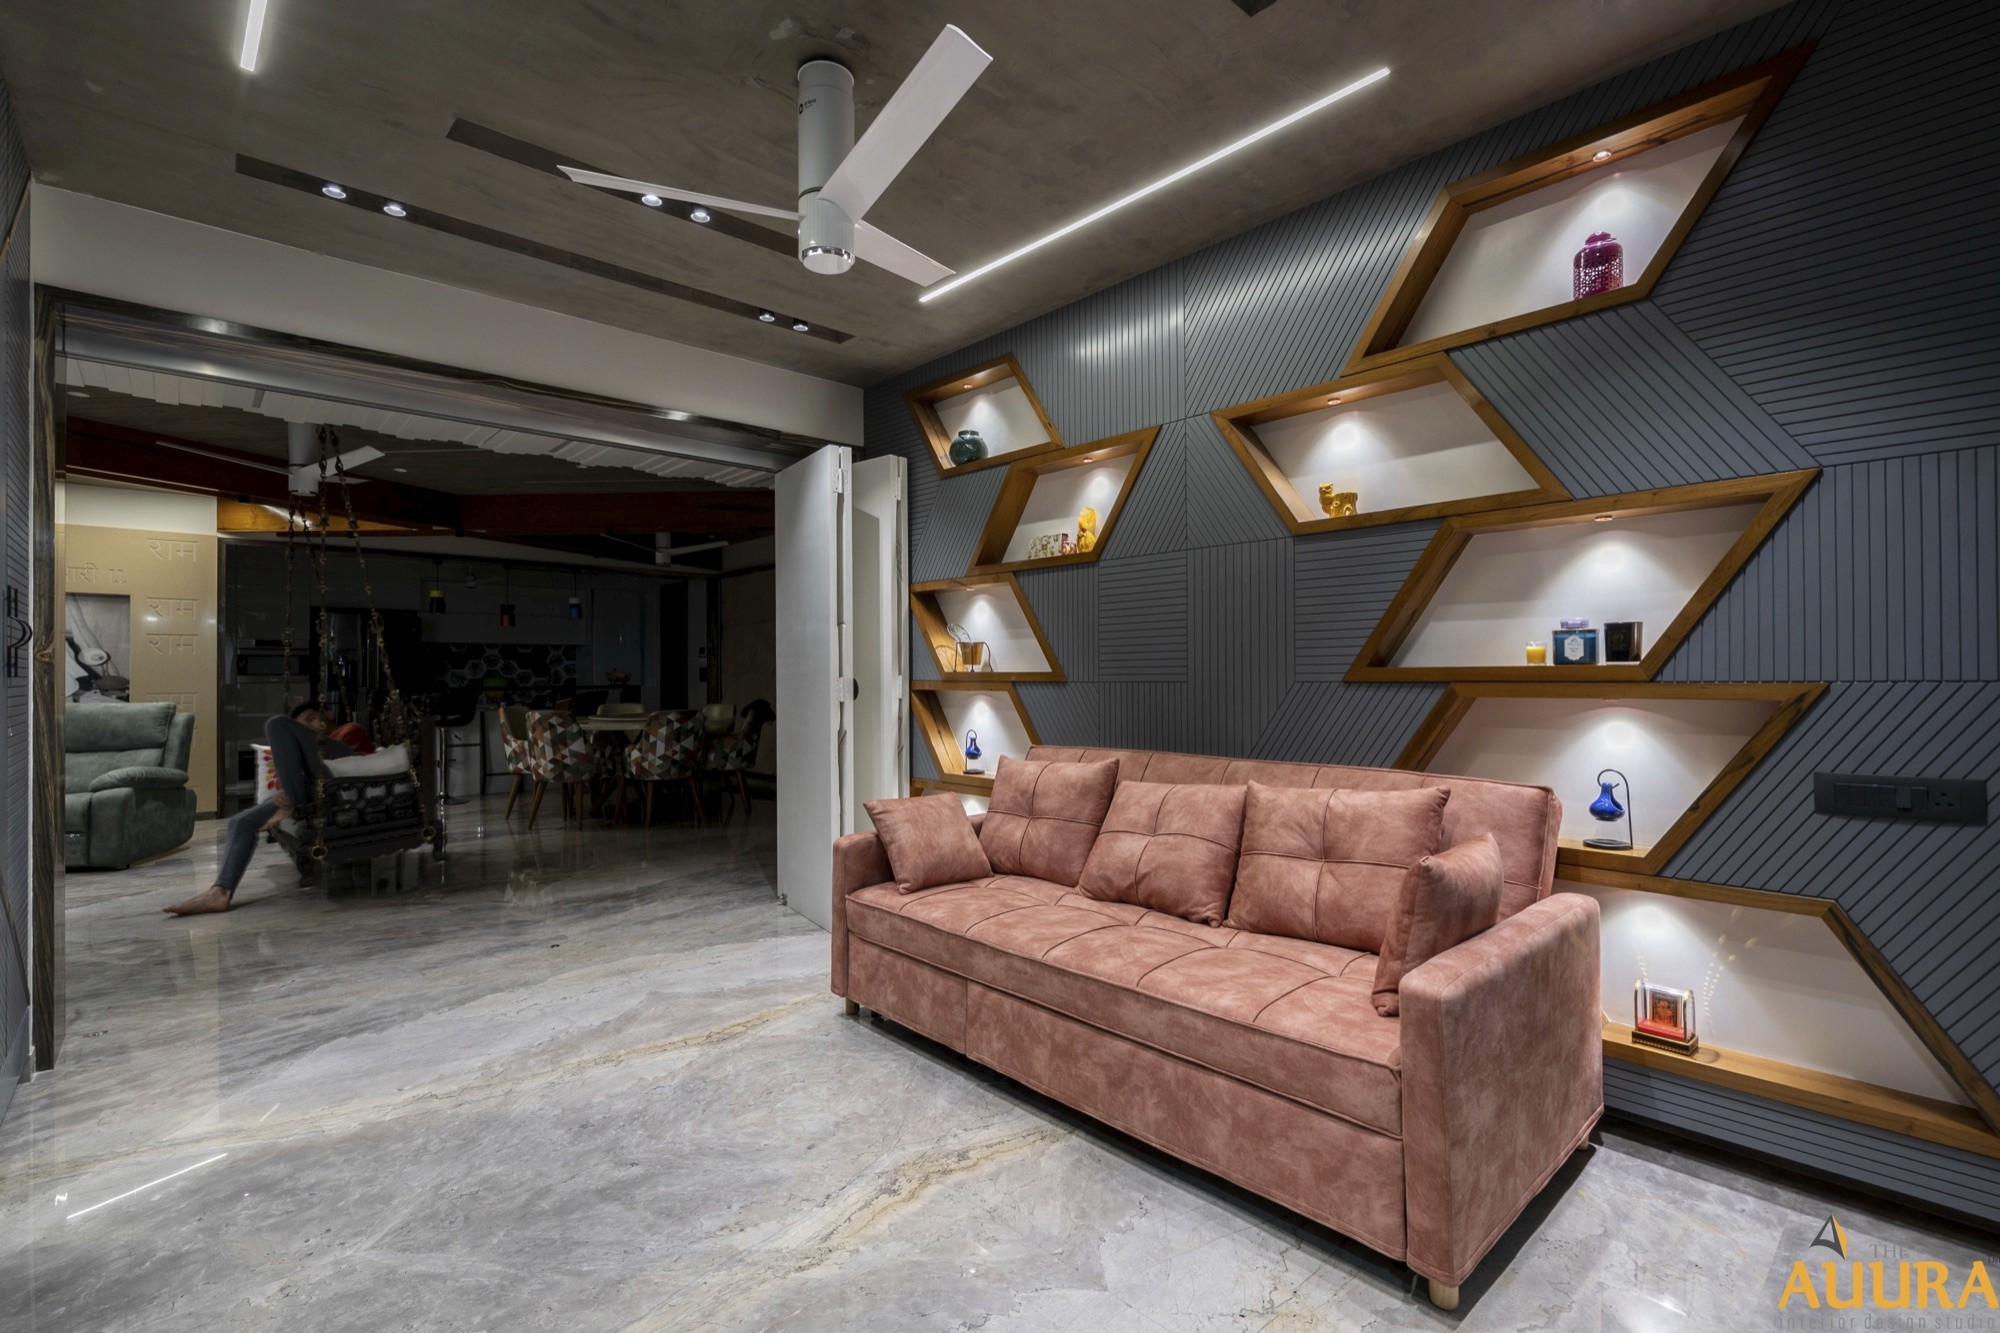
Harshil and Chaitali: flat interior by The Auura, photo 3
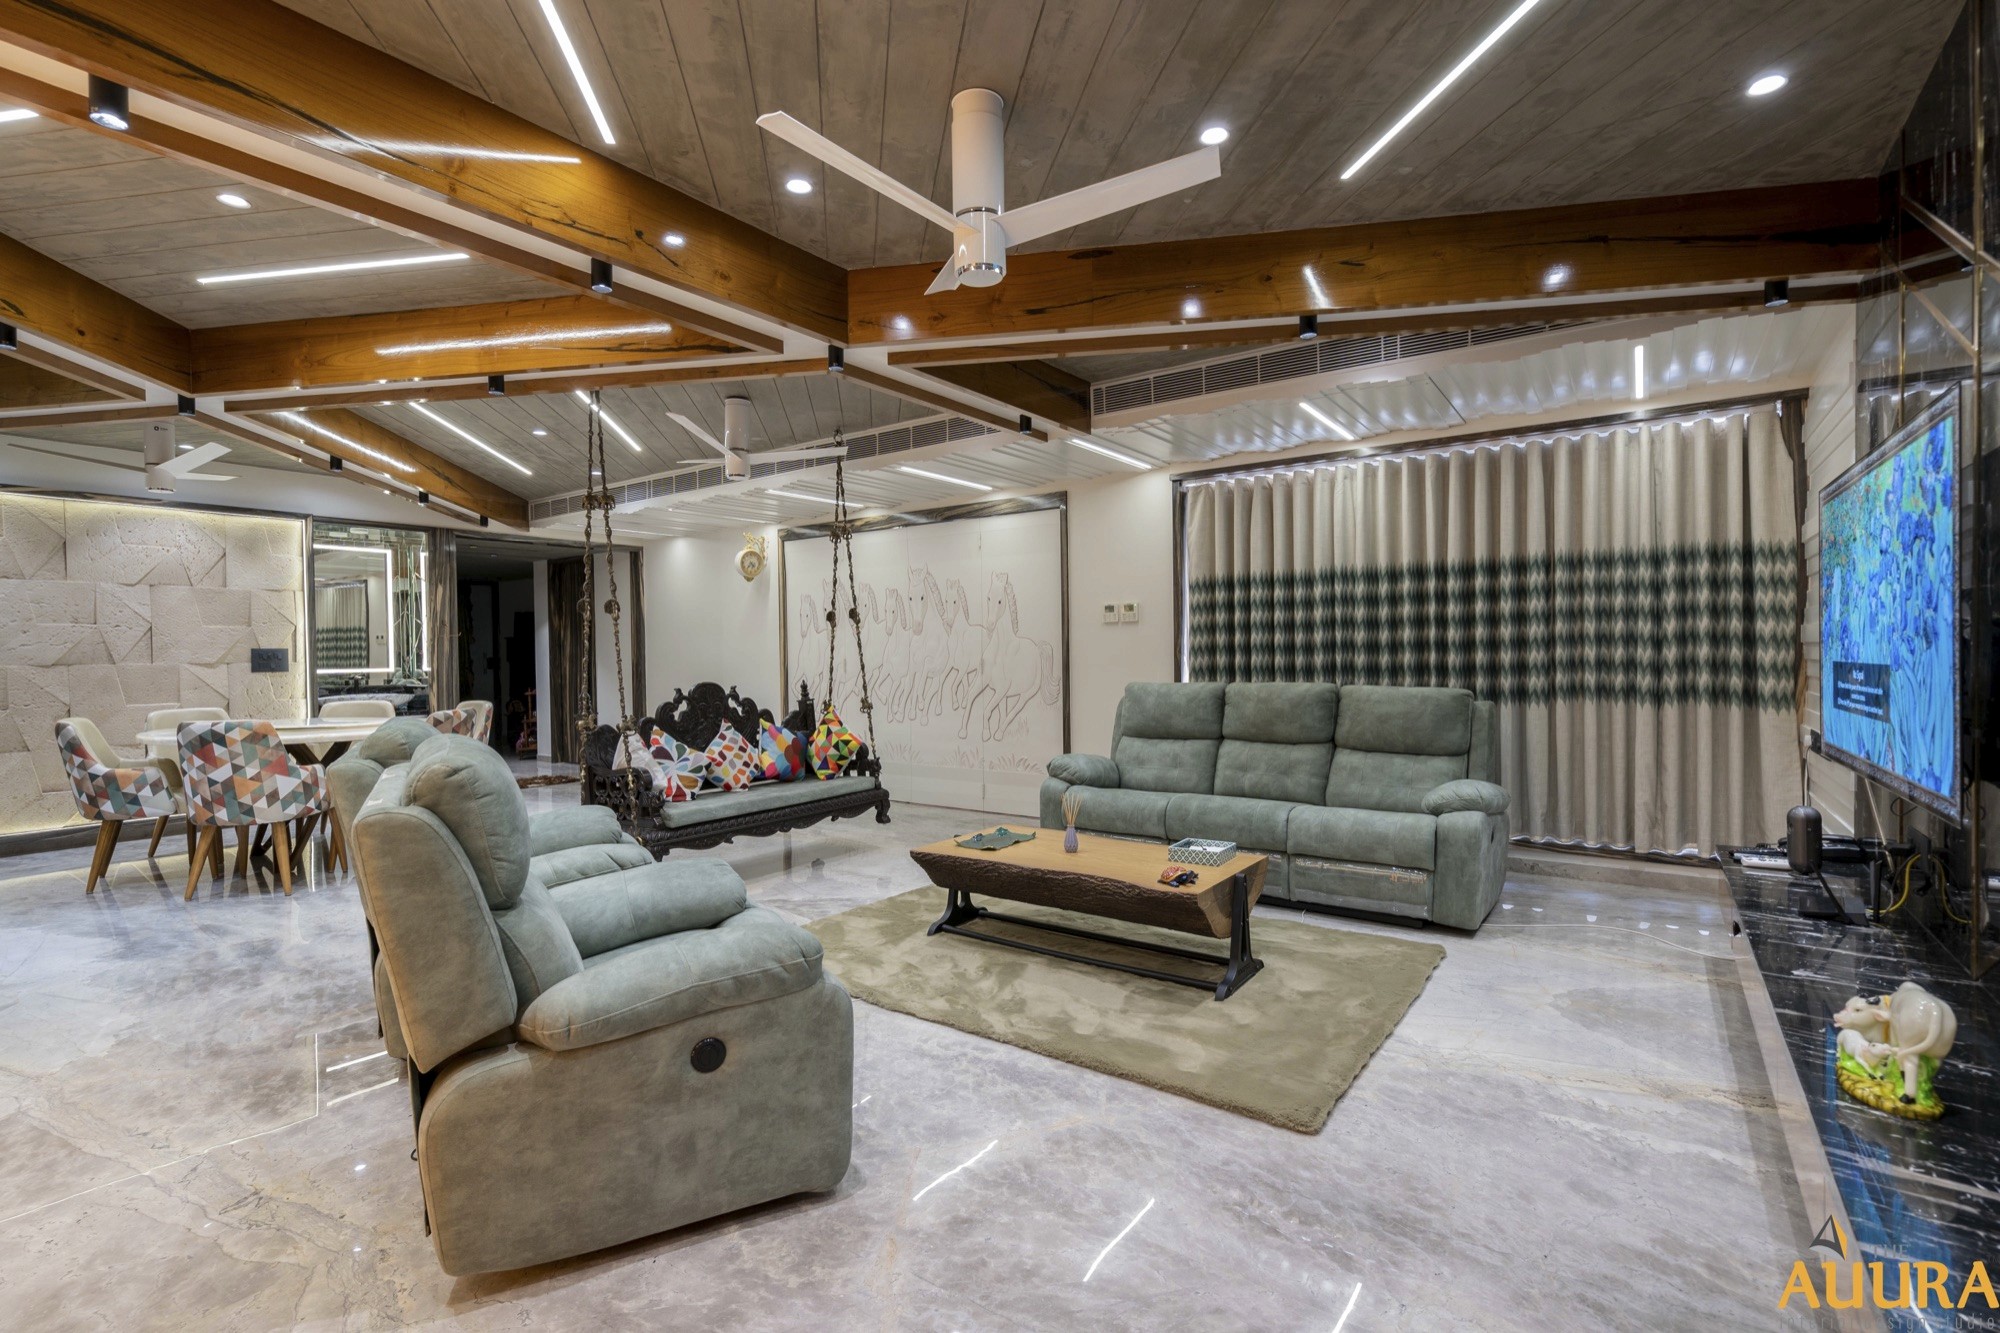
Harshil and Chaitali: flat interior by The Auura, photo 4
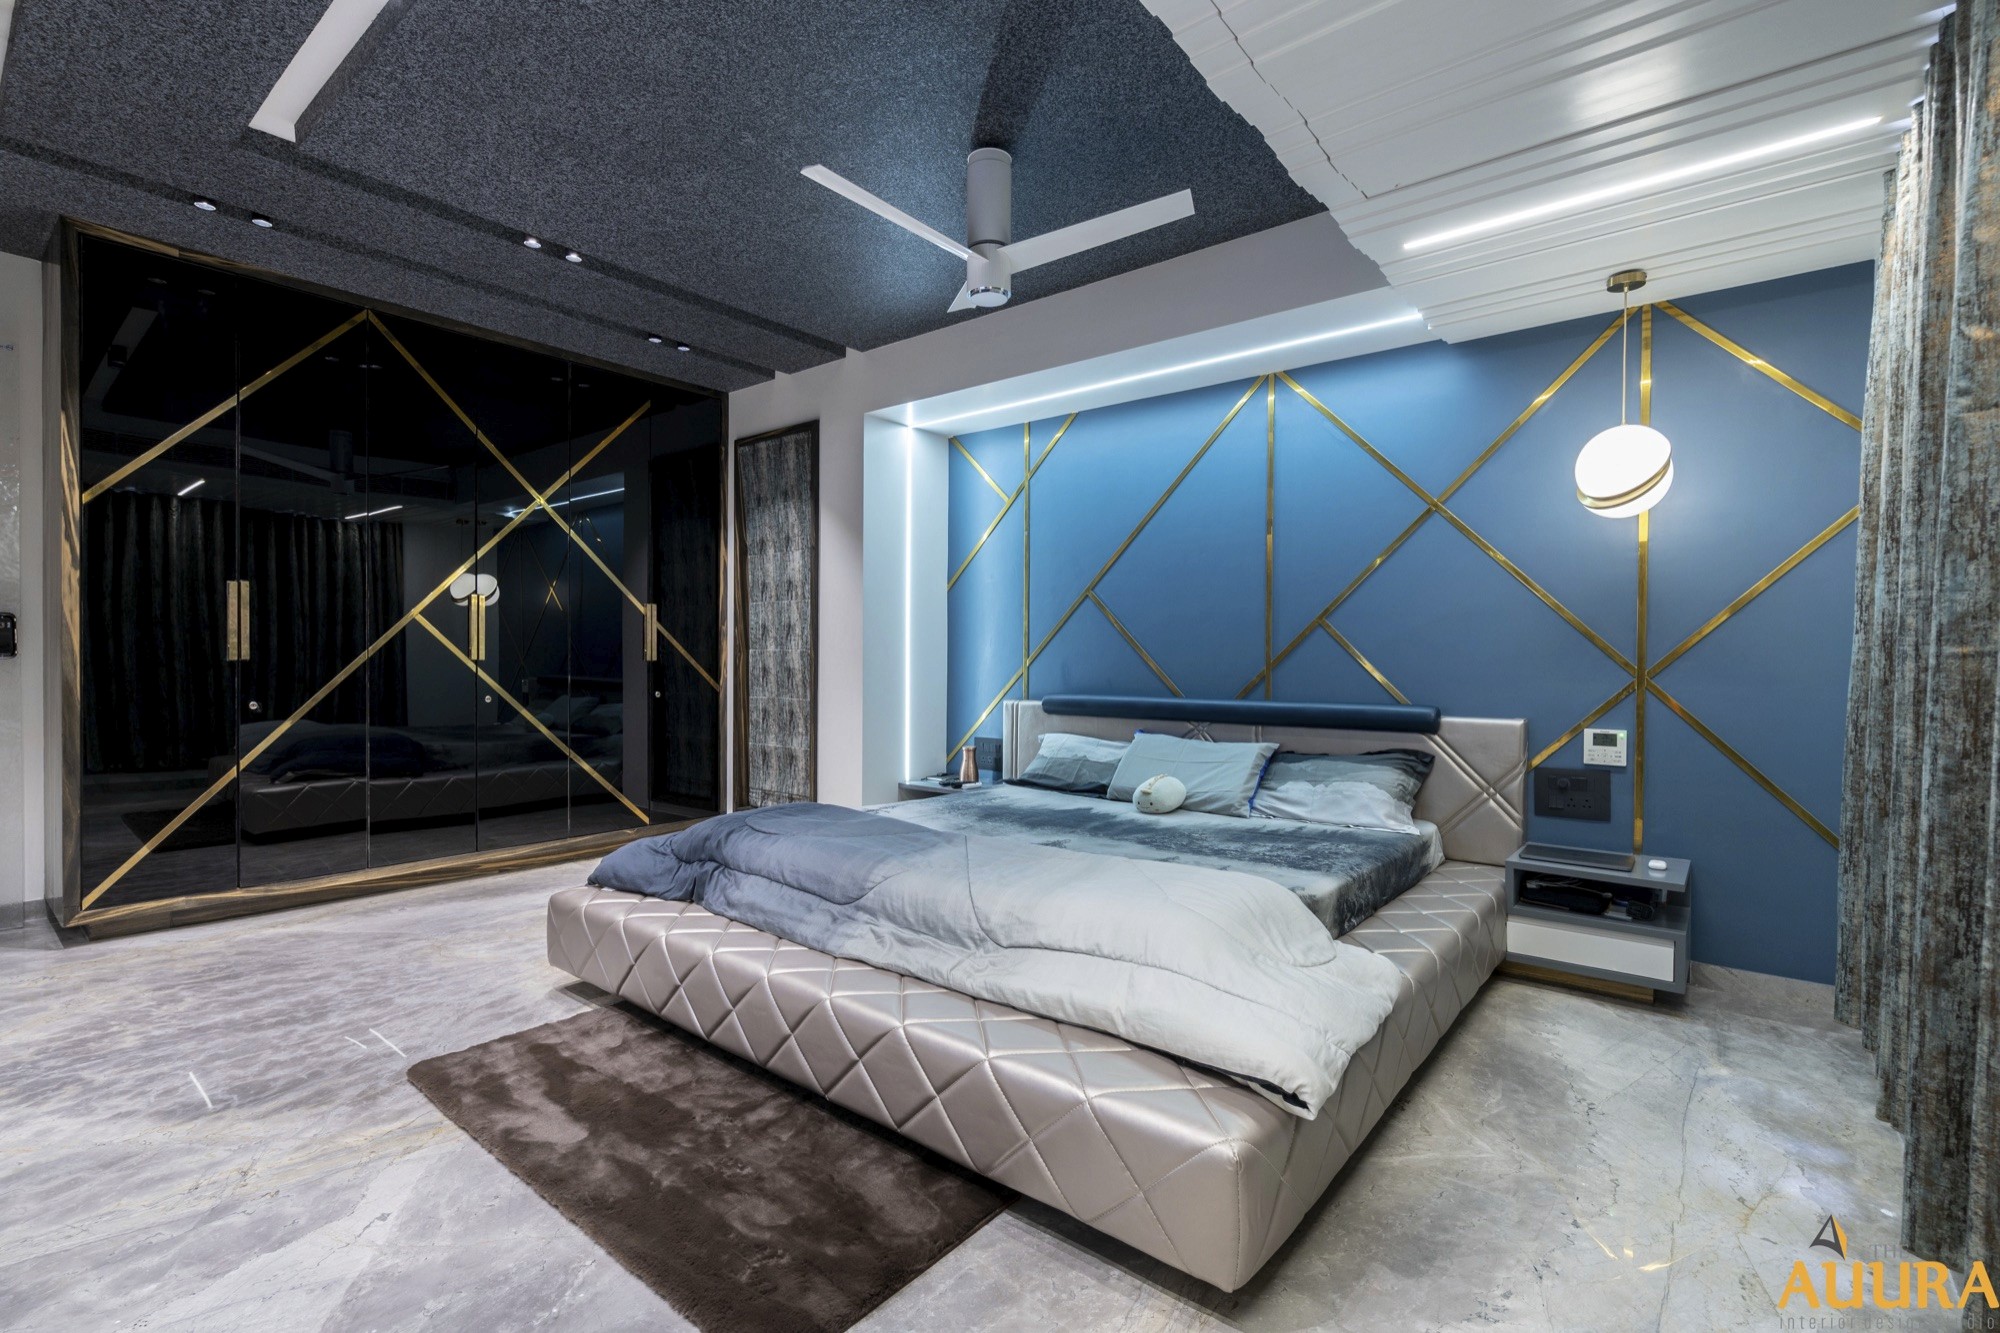
Harshil and Chaitali: flat interior by The Auura, photo 5
Harshil and Chaitali: flat interior by The Auura, photo 6
Harshil and Chaitali: flat interior by The Auura, photo 7
Harshil and Chaitali: flat interior by The Auura, photo 8
Harshil and Chaitali: flat interior by The Auura, photo 9
Harshil and Chaitali: flat interior by The Auura, photo 10
Harshil and Chaitali: flat interior by The Auura, photo 11
Harshil and Chaitali: flat interior by The Auura, photo 12
Harshil and Chaitali: flat interior by The Auura, photo 13
Harshil and Chaitali: flat interior by The Auura, photo 14
Portrait of the founder of The Auura in the kitchen of the Harshil and Chaitali flat
Rushit Nathwani, flat interior designed by The Auura

Next project

Rushit Nathwani

View project

Start your project

Like what you see?
Let’s plan yours.

Share a floor plan, a few photos of the space or just an idea of how you want it to feel. We’ll take it from there.