← Back

Public Space

Showroom

Jalaram Wedding Couture

Client

Jalaram Wedding Couture

Project type

Showroom

Area

5,000 sq ft

Location

Rajkot

Jalaram Wedding Couture: showroom with fabric shelves, a long white counter and a crystal chandelier, seen from the entrance, by The Auura
Jalaram Wedding Couture: fabric display in arched sage-green niches above a long counter with swivel chairs, by The Auura
Jalaram Wedding Couture: the fabric counter seen from the other end, with shelves of folded cloth, by The Auura
Jalaram Wedding Couture: garment racks and a mirror-fronted display counter under a lit ceiling panel, by The Auura
Jalaram Wedding Couture: view across the showroom with hanging garments, mirrors and a panelled sage-green wall, by The Auura
Jalaram Wedding Couture: the showroom seen through a glass door from the staircase landing, by The Auura
Jalaram Wedding Couture: a wall of hanging jackets and suits in an arched niche beside a patterned panel, by The Auura
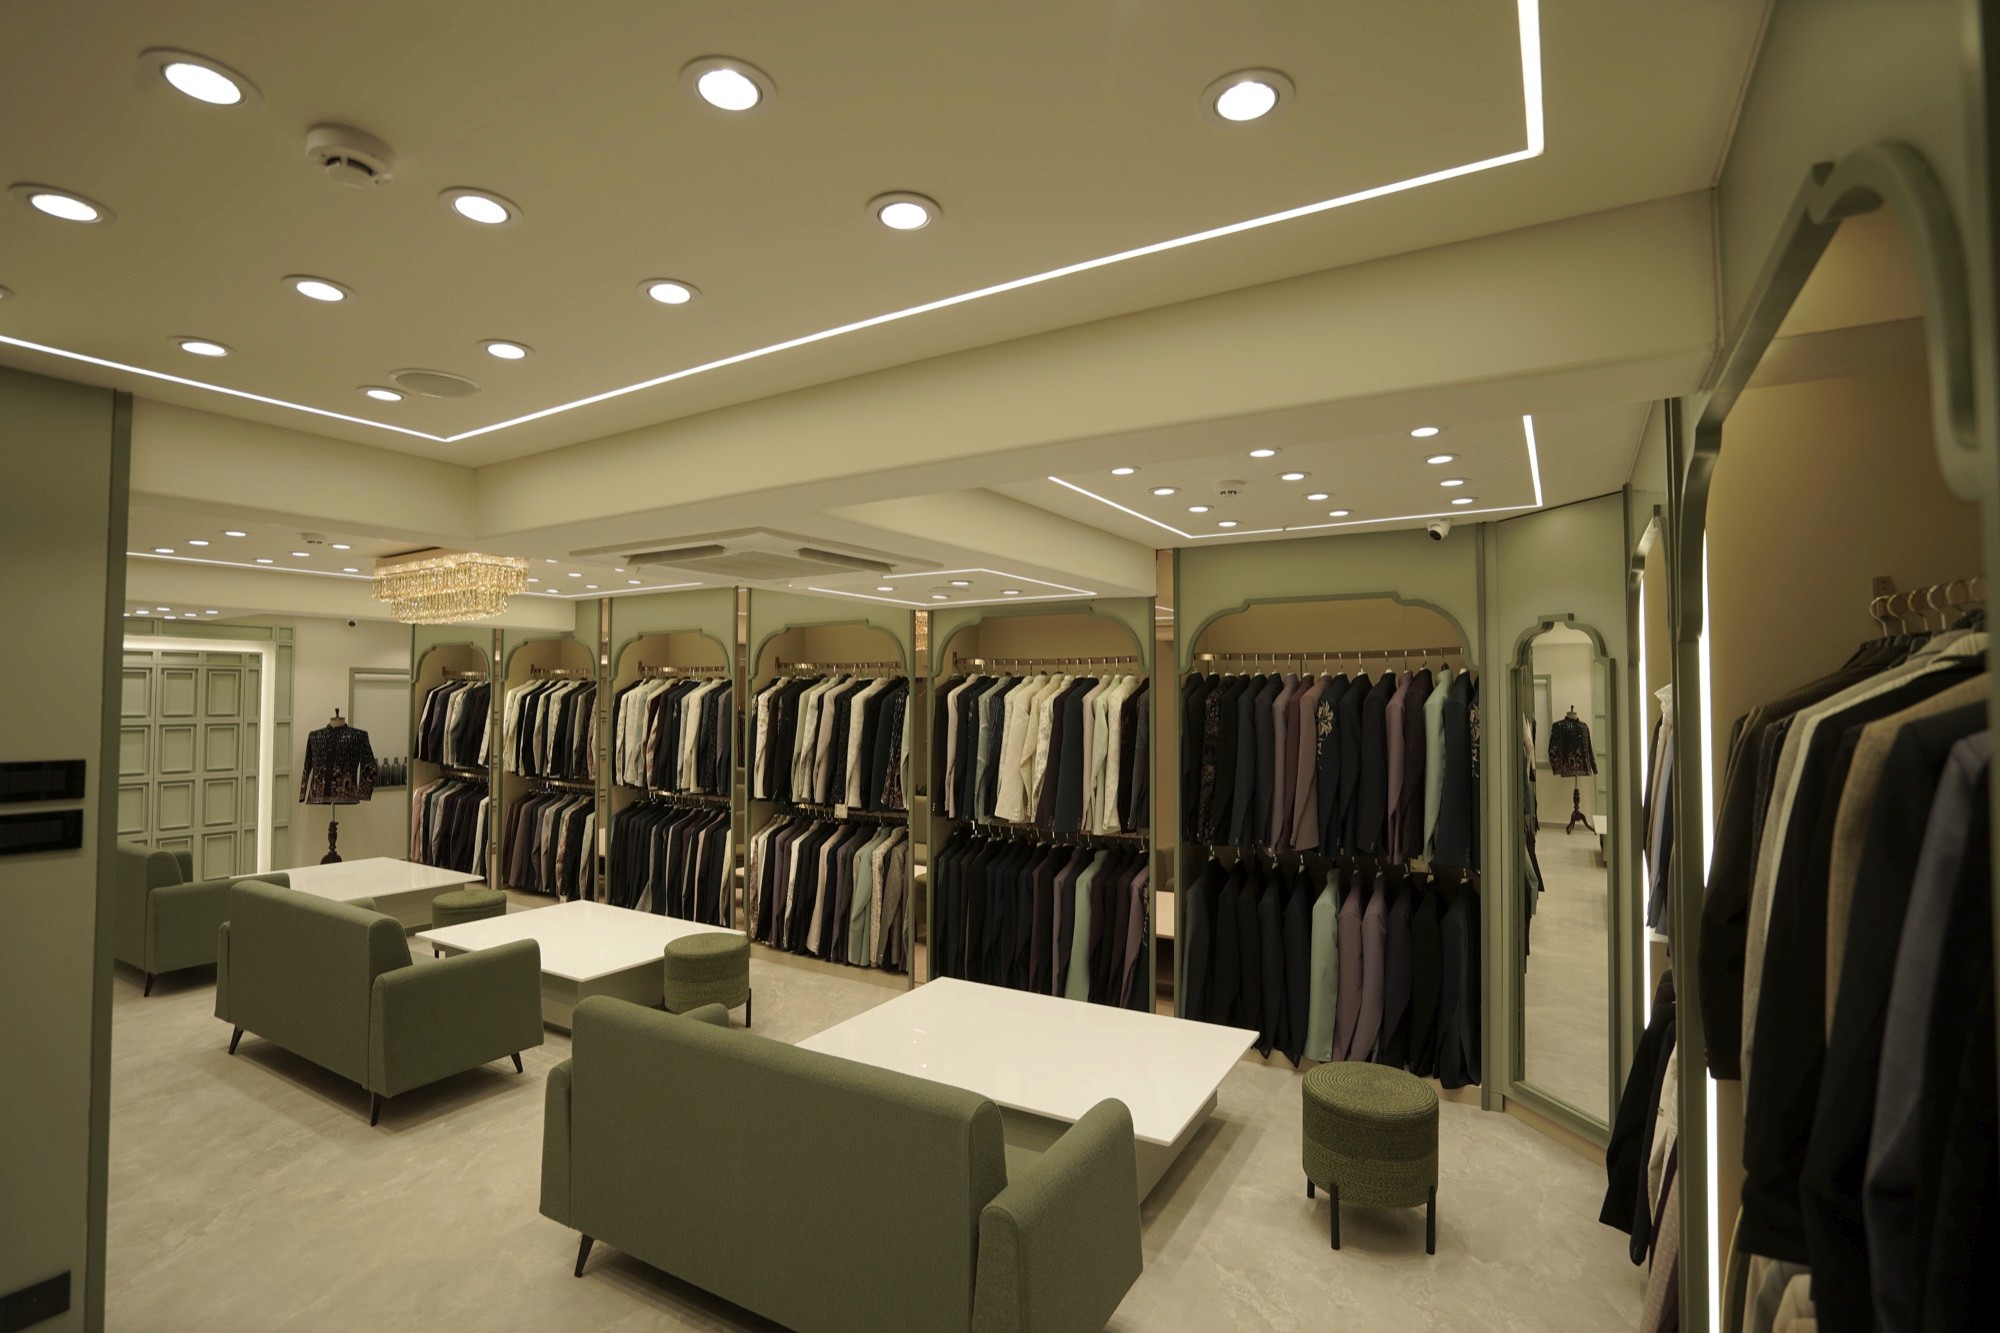
Jalaram Wedding Couture: seating area with sage-green sofas and white tables in front of garment racks, by The Auura
Jalaram Wedding Couture: lounge seating and long garment racks under a crystal chandelier, by The Auura
Jalaram Wedding Couture: racks of embroidered garments with accessory and footwear displays, by The Auura

Start your project

Like what you see?
Let’s plan yours.

Share a floor plan, a few photos of the space or just an idea of how you want it to feel. We’ll take it from there.