Portfolio
Selected
work.
Homes, workplaces and public spaces, designed from our studio in Rajkot. Choose a service, or open any project to walk through it room by room.

The Geometric Abode
A turnkey home in a modern rustic style, with every material, drawing and cost agreed before work began.
Other
1,650 sq ft
View project

Sindhu Bungalow
A bungalow designed by The Auura.
Bungalow
To be confirmed
View project

Penthouse Flat, Skyville
A double-height penthouse flat at Skyville, Ahmedabad.
Flat
To be confirmed
View project

Harshil and Chaitali
A flat at Vasant Kunj.
Flat
To be confirmed
View project

Rushit Nathwani
A flat at Greenfield Garden.
Flat
To be confirmed
View project

Rajubhai Vadhya
A flat at Silver Classic.
Flat
To be confirmed
View project

Kalpesh Popat
A flat at Apple Altura.
Flat
To be confirmed
View project

Dr. Mehul Chauhan
A flat at Suvarna Bhoomi.
Flat
To be confirmed
View project

Ajaybhai Vadhya
A flat at Silver Classic.
Flat
To be confirmed
View project

Nimeshbhai
A flat designed by The Auura.
Flat
To be confirmed
View project

Nand Prime
A flat at Nand Prime.
Flat
To be confirmed
View project

Leisure 1 BHK Flat
A 1 BHK flat at Leisure.
Flat
To be confirmed
View project
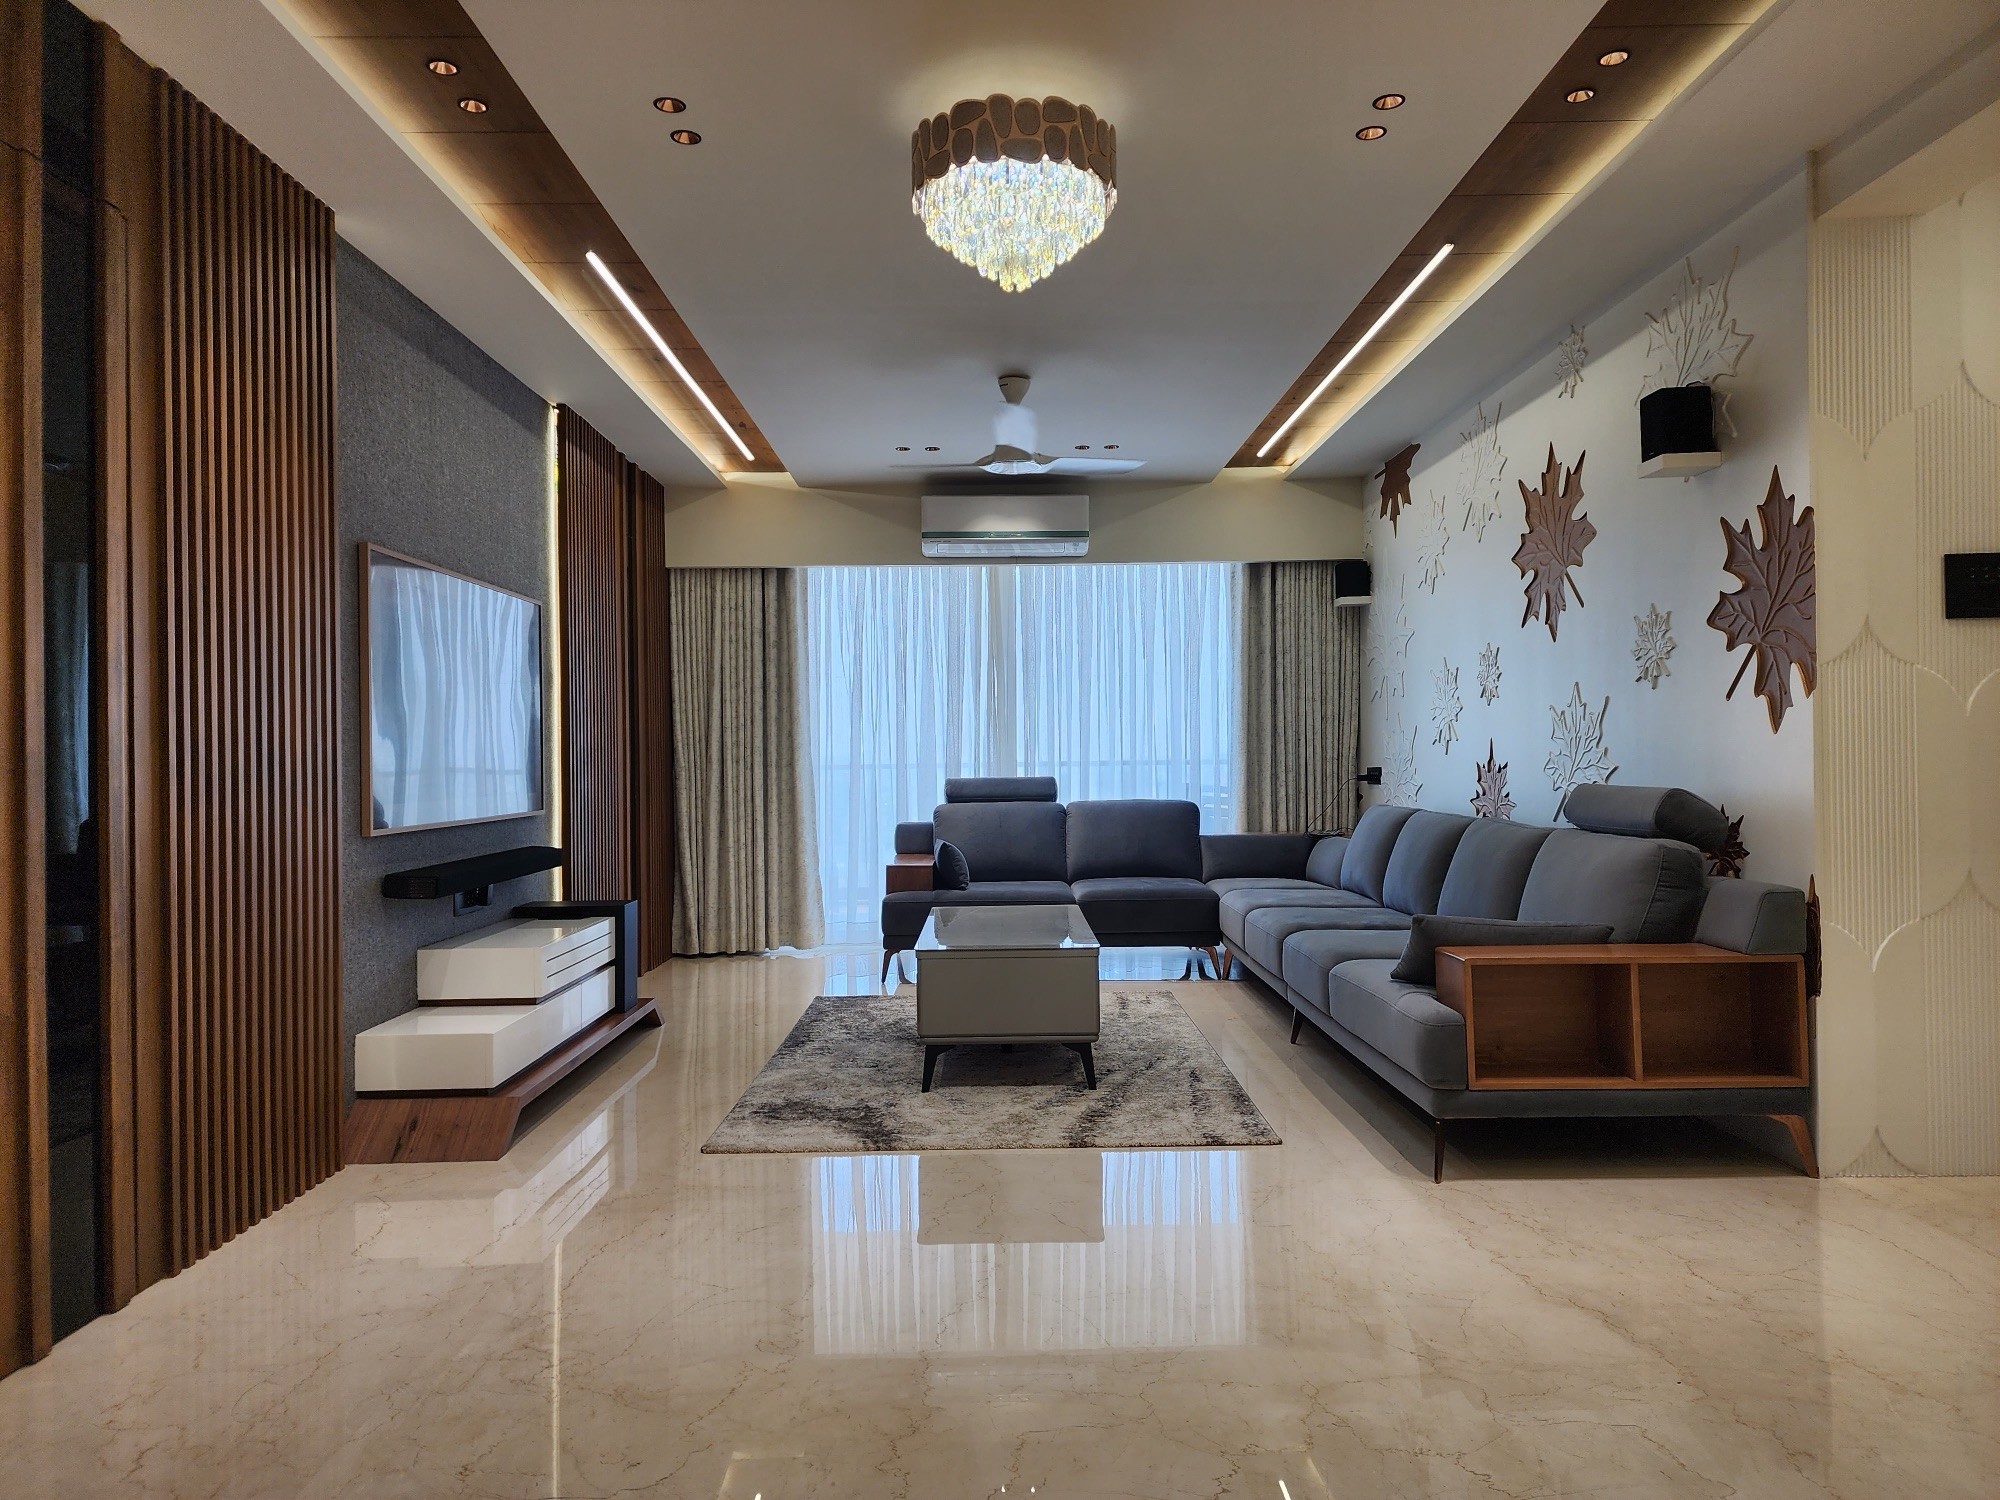
Satrambhai
A flat at Silver Classic.
Flat
To be confirmed
View project

Jay Vardhini
A flat at Jay Vardhini.
Flat
To be confirmed
View project

Jigishbhai
An office at RK Prime.
Office
To be confirmed
View project

Bhaveshbhai
An office designed by The Auura.
Office
To be confirmed
View project
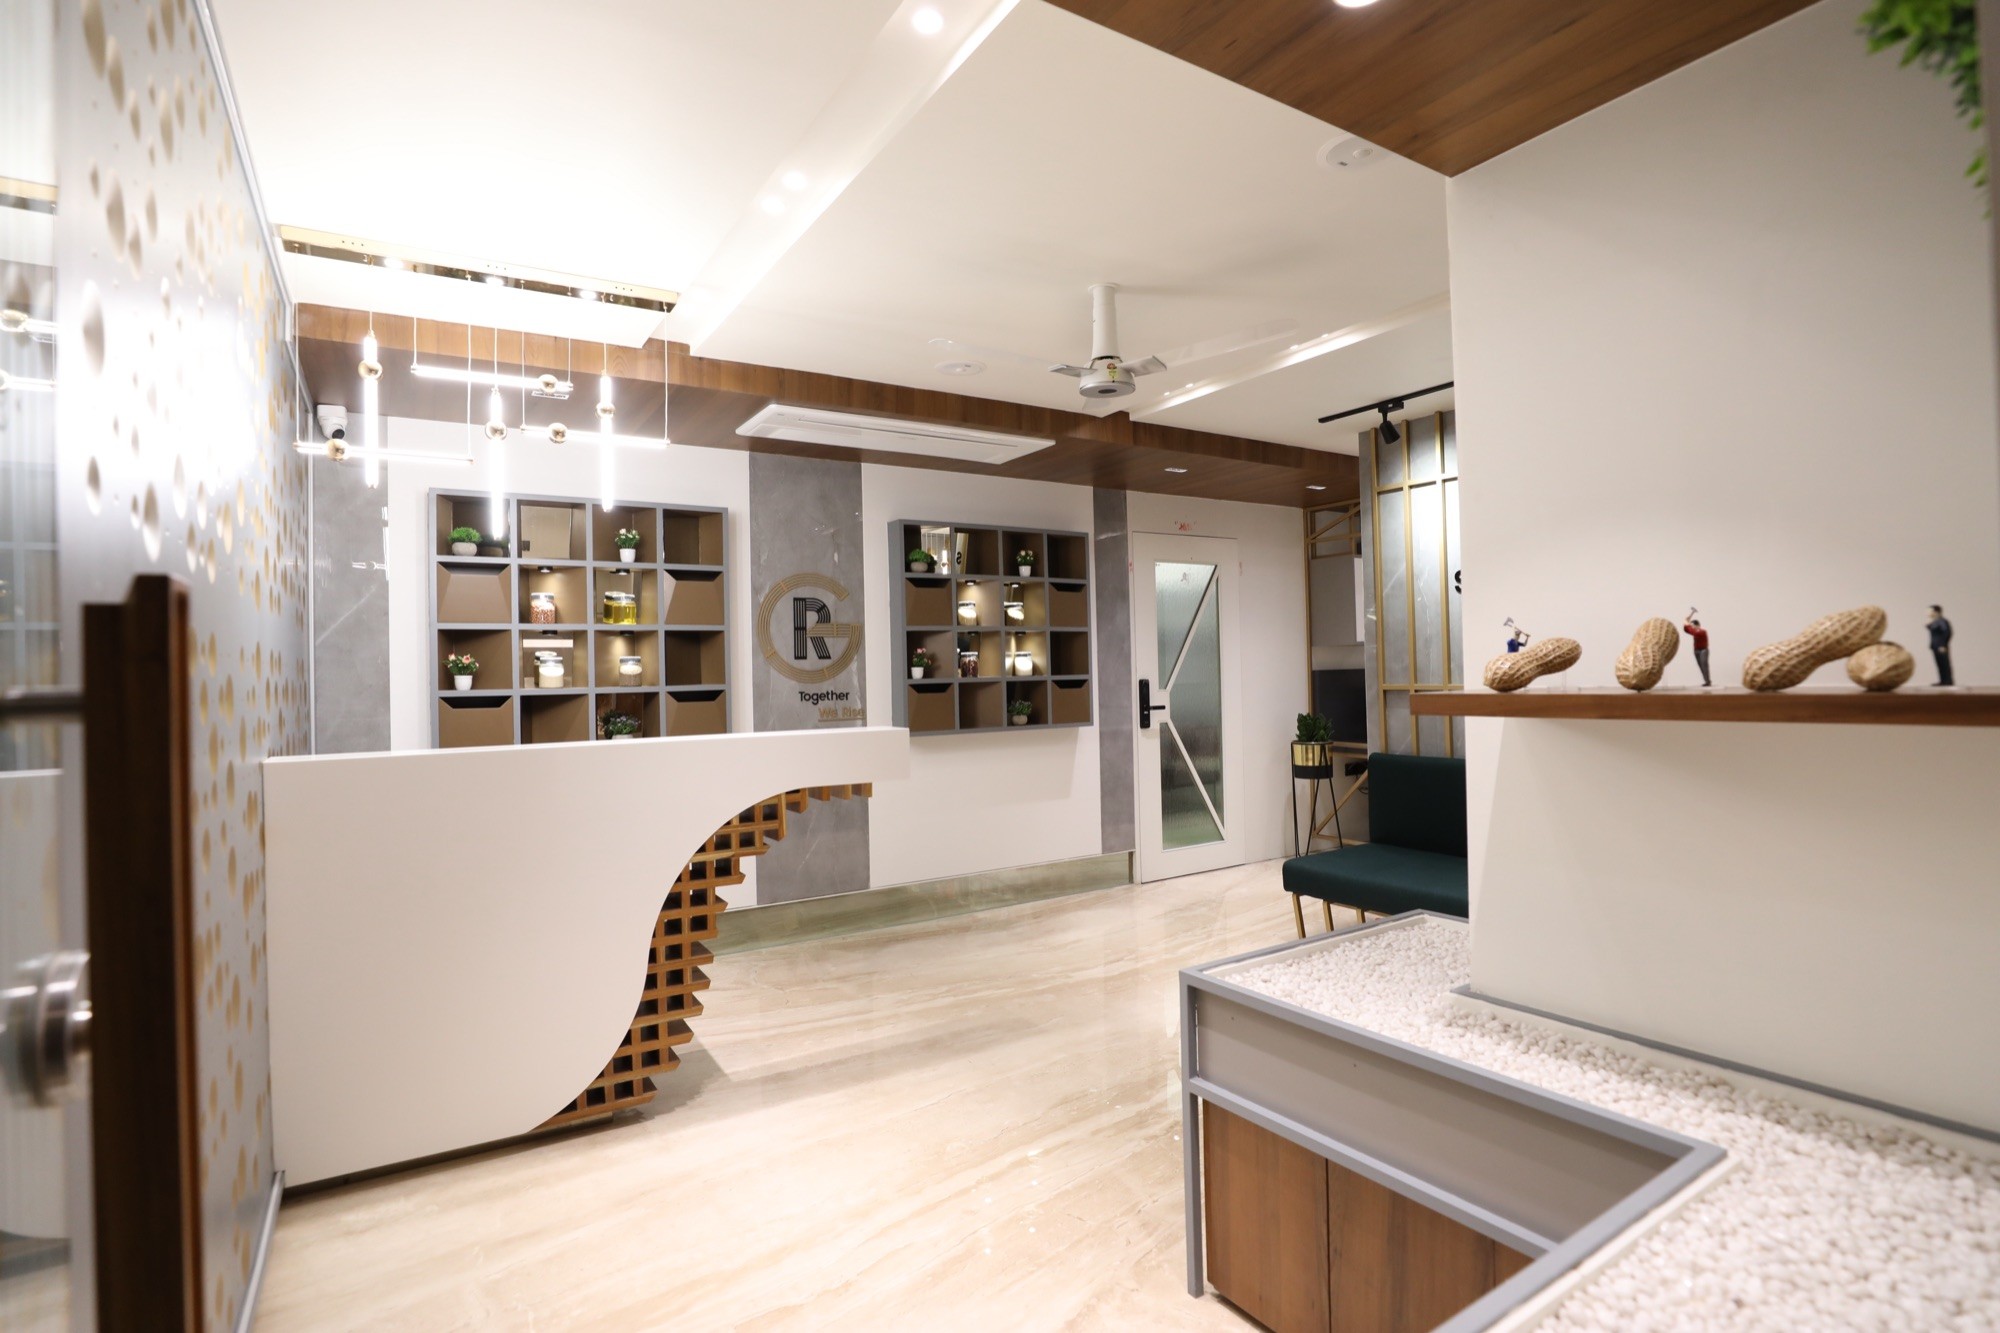
Twin Star Office
A corporate office designed by The Auura.
Office
To be confirmed
View project

Atmosphere Cafe
A bistro and banquet restaurant designed by The Auura.
Restaurant
To be confirmed
View project

Doshi
A 3D render of a flat at Greenfield Garden.
3D render
To be confirmed
View project

Jaliyan Builders
A 3D render of an office for Jaliyan Builders.
3D render
To be confirmed
View project

Apple Ambiance
A 3D render of a flat at Apple Ambiance.
3D render
To be confirmed
View project

Kampala Bungalow
An architectural render of a 38,000 sq ft bungalow.
Bungalow
38,000 sq ft
View project

Than Bungalow
An architectural render of a 10,000 sq ft bungalow.
Bungalow
10,000 sq ft
View project

Jalaram Wedding Couture
A wedding couture showroom in Rajkot designed by The Auura.
Showroom
5,000 sq ft
View project
Start your project
Your space could be
the next one here.
Tell us about your plot, your home or your workplace, and we’ll talk you through how we’d approach it.